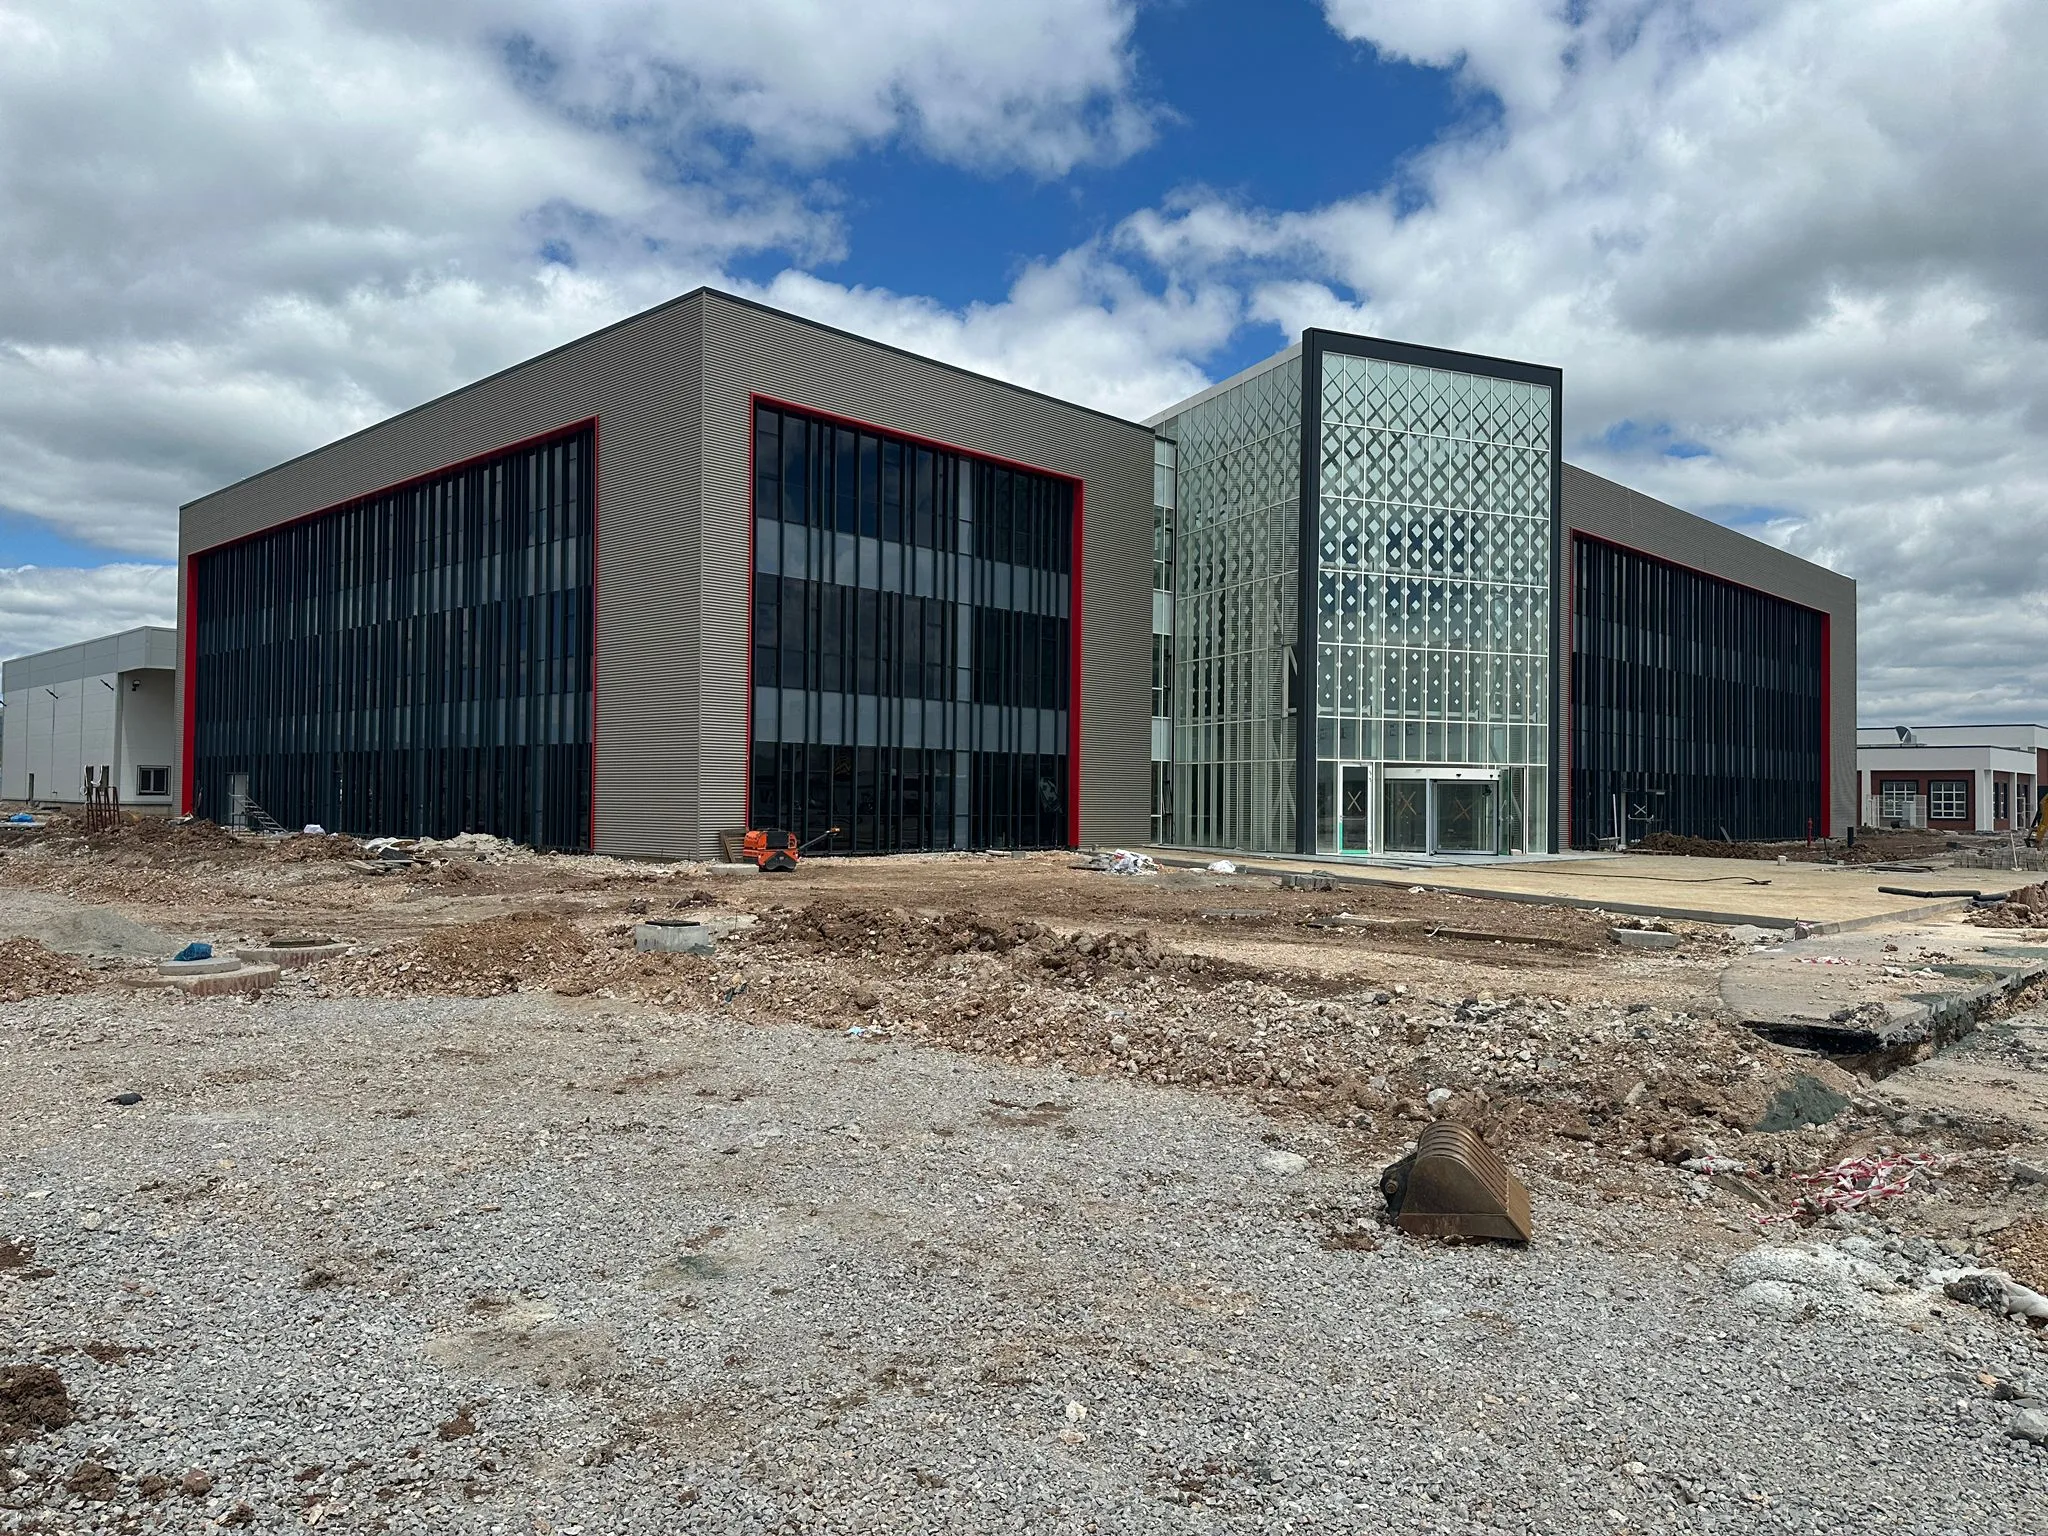
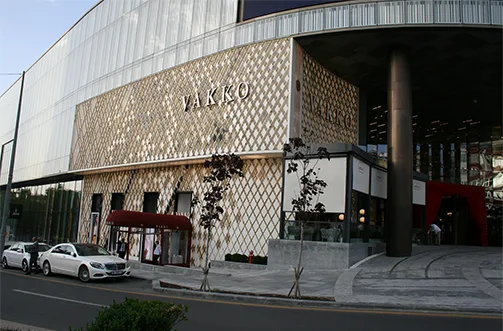
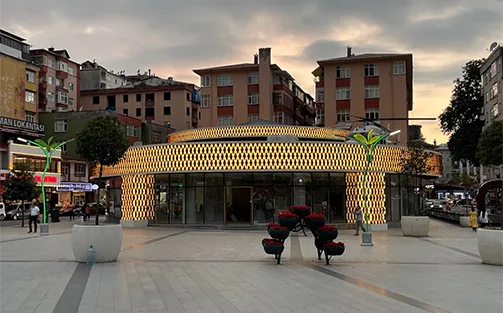
Our expert team designs projects that offer aesthetic, comfortable and technologically advanced living spaces and create demand and distinction for their location. Working on building information modelling from the idea stage to construction documents, we support your project with visualisation, detail solutions, cost, schedule and engineering studies.
Support services for the designed building
Preparing the time schedule
Preparing the project budget
Preparing tender and procurement packages with defined release dates